Wednesday, February 12, 2014

Winter

So much snow!
We're in the thick of the snowiest winter here since 1996. And, while we are all for the adventure of living "way up north," and the season so far has been beautiful, I have to admit, it has also been a challenge.

Recently, Ben and his dad made the trek up to take a look at how to jack up the house and re-build the post/beam/joist system in the basement. After a few hours in the house, they came out to head back to TC and found this:

Seriously!?
Needless to say, they had to dig.

We've continued to get up there every weekend, but it's not easy. We have to constantly dig a path to the front door, dig out the snow that has accumulated on top of the dumpster trailer, and keep moving to stay warm! (That's the easy part;).

Intersection of Kitchen & Garthe is a snow tunnel


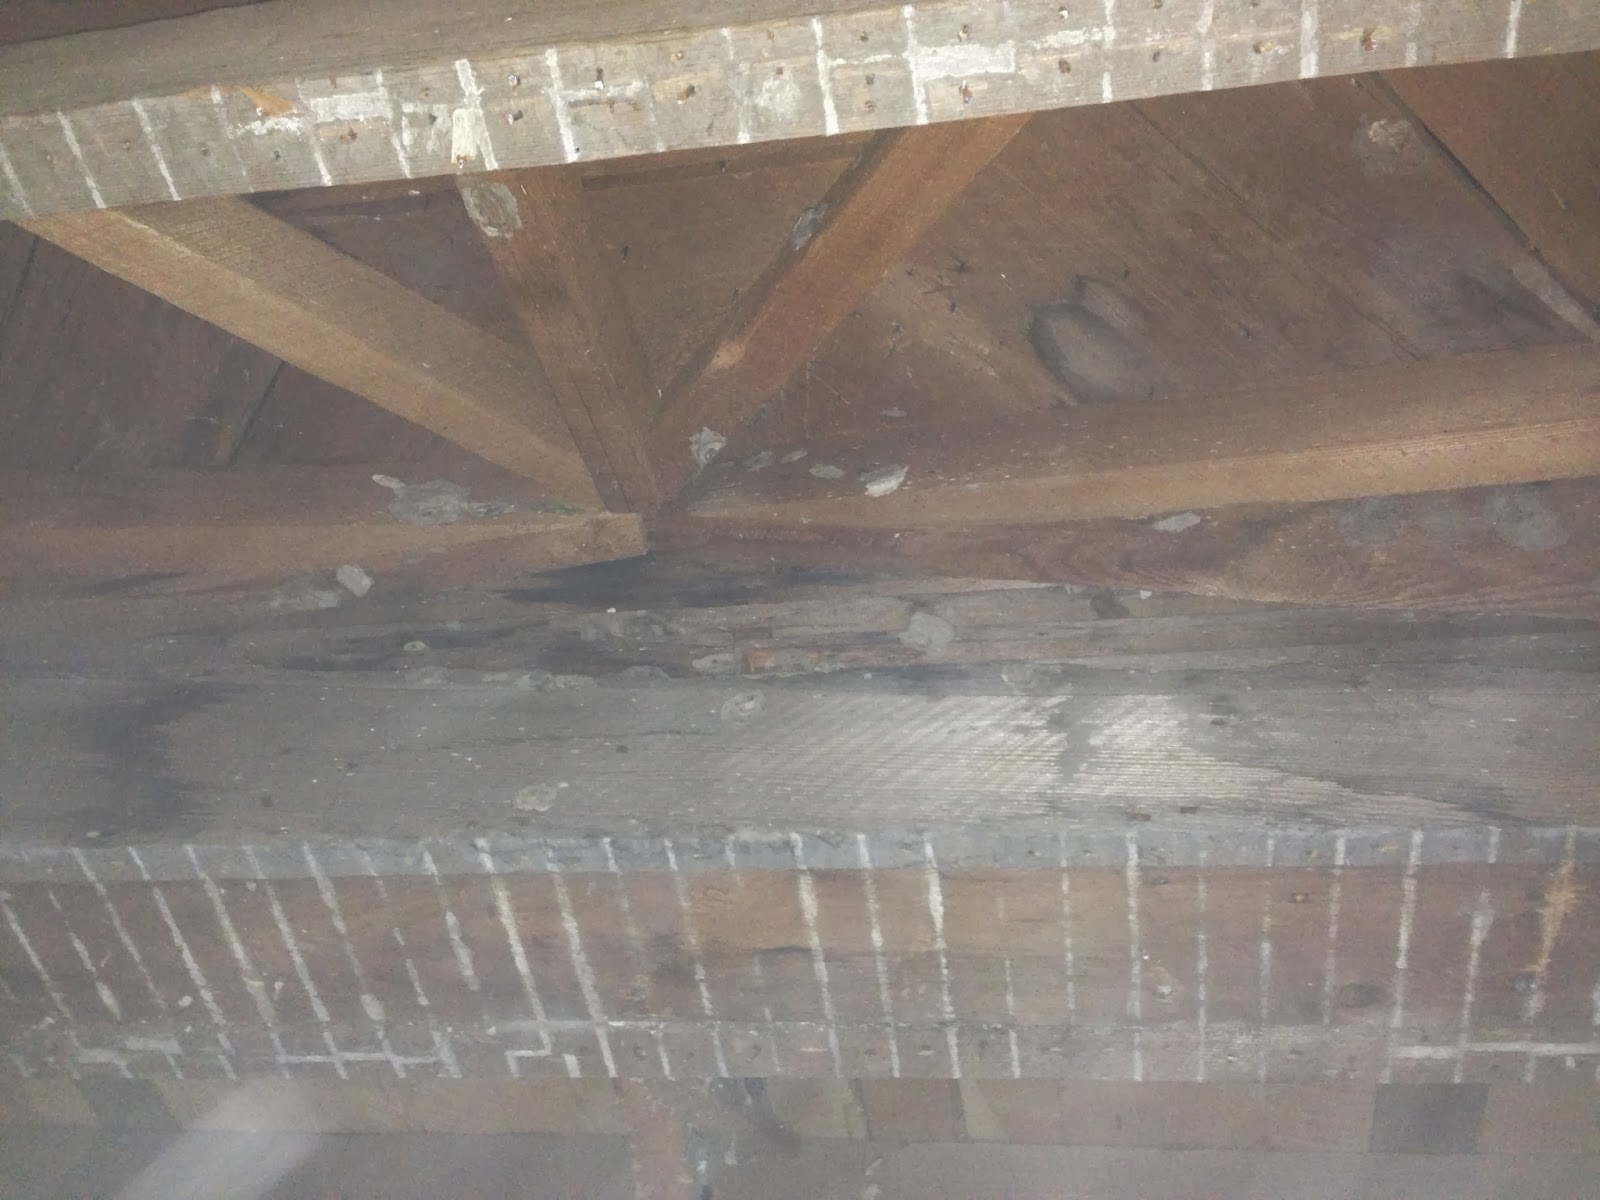
To keep up the momentum, we've been removing the three brick chimneys from inside the house. We estimate there may have been as many as 8-10 wood stoves in the home at one time. Unfortunately, the chimneys are no longer serviceable (in fact they no longer even extend out of the attic) and don't fit in the new floor plan, so down they come!

The trailer is nearly full but now there's no way American Waste will be able to get it out until we are able to clear a path from it's parking spot in front of the house... 


Pitching bricks from the attic down the hole from the first
chimney we removed.
While its stuck here, we've also been throwing bricks into the trailer from
an upstairs window. Works pretty well!
This is the brick landing spot on the first floor
Of course, there's lots more to do. We'll be getting back to tearing plaster off the walls upstairs next. We may have to wait to haul it out until we can get a new trailer in, however. In the meantime, we're working on getting permits and a loan for the new construction portion of the project. We've gotten bids from a few great contractors that we trust, but we always struggle (read: choke) with the "real" costs versus our typical "do-it-yourself" approach. Stay tuned for work-bee opportunities!;)

So, we're trying to strike a balance this winter between continued forward motion on the house project and enjoying the season. In addition to TONS of snow, Grand Traverse Bay is also frozen and is a fantastic natural play ground. Here are a few pics from the last few weeks...
On the ice at the end of Old Mission Peninsula

Old Mission Light House
 
Bruno & Addi at Old Mission
Until next time, stay warm out there, friends! 


Sunday, January 5, 2014

Almost 50%?

It has been a while since the last post, mainly because I was hoping to have something noteworthy to report. Alas, all I can say is that we're ALMOST half done with demolition! And, even that may not be true, as we will still have more demo to do as part of the reno. For now, we're just focused on removing the old plaster, lath, sheeting, etc from all the walls, ceilings, etc.

The last few weeks have been tough to motivate. We've had lots of great snow and cold temps...it would be fun to go sledding or skiing, but instead, we load up our old 1998 pickup and head to Northport. We're grateful for the 4x4 as we experience our first Northport winter!

We enjoyed the holidays with family and our daughter, Elsie, has lots of great new toys to play with. Thankfully, Nana and Papa are always willing to spend some extra time playing while we head out to work on the house!

So, after enjoying the holidays, and eating way too much, Ben and I are back to work. We've hauled out all the plaster from the first floor - HOORAY! Thanks to American Waste for hauling it all away;)
Check it out - this is 10yds almost entirely full of plaster.


Now, with the exception of some remaining sheets of drywall and plywood on one end of the kitchen, the walls are done. The only other challenge remaining on the first floor is pressboard and linoleum on the floors in the kitchen, dining, and half of the new living area:( The kitchen and dining areas should be relatively easy - Ben already removed this added flooring in the bathroom - as it on top of tapered 2x4 firring strips rather than applied directly to the floor. The old dining/future living area may be more difficult as it looks to be attached directly to the pine floors:(

Kitchen with remaining drywall and flooring

Kitchen walls with sheeting removed.

Old door opening in former dining area - opens into basement stairwell.
bedroom looking into bathroom - all cleaned up!


So... we are getting closer every week, but it's not easy or fast! We're hoping to be on to the second floor within a few weeks...a month?? Stay tuned:)

Saturday, December 7, 2013

Community

The holiday season is upon us, so it seems fitting to share some thoughts on "community."

We've laughed over the past few months that more people have dropped by to visit us in Northport than ever did in the seven years we lived in Long Lake Township in Traverse City!

It has been fun to share our adventure with those who are interested. We've had family and friends up to camp in the front yard of the house in Northport. Max Strickland, our energy efficiency guru visited with his family. David & Lisa Cooper dropped by with out of town guests. After visiting the Leelanau Children's Center, Berkeley stopped by with some (delicious) sustenance for us while we were working - how nice is that!?

Last weekend, we had the pleasure of attending the Northport holiday celebration complete with a brass band, Christmas caroling, and the official tree lighting.

So far, we are really enjoying getting to know the Northport community, and appreciate the warm welcome:)


Sunday, November 24, 2013

Let it Rain... and Snow...

Last weekend we endured torrential rains as we focused on clean up from our awesome demo work the prior week. Thanks to American Waste, everything that can possibly be recycled will be, which helps us to "green" the renovation process. While we were there, we did discover a few leaks (read: river) in the basement and determined we need to add gutters and work on the grading around the house to prevent major water issues in the future.

The poncho was little consolation
in the downpour!


A river runs through the house


Ben dug into a bit more demo to expose a corner wall and beam in the kitchen which will need to be re-constructed differently.

Crazy post/beam/wall combo

Before that, we'll be having an engineer take a look at all the load bearing walls to help us spec out what size beams we need.


It appears that this weekend, winter has officially arrived in northern Michigan. We're seeking referrals for someone to snowplow our drive in Northport, so feel free to comment below if you have a recommendation.

Luckily, after brutally cold winds and lots of blowing snow this weekend in Traverse City, the house in Northport was unscathed and had little snow on the ground. It's going to get harder and harder to motivate ourselves to get up there to work as the drifts begin to grow, I'm sure.

After some more demo (that story is going to get old eventually! I'd say we're only about 10% done) we were rewarded with a gorgeous sunset view which helps remind us why we're there:).
View from future dining room.

View from master bedroom.

Tuesday, November 12, 2013

Interior Demo

Well, we originally planned to build an addition (laundry room & garage) first. But, that plan was delayed a bit due to unexpected 40' setbacks. Our plans were about 5' too big. Back to the drawing board on that one...

So, we dug into stuff we can do...DEMO!
Ben tearing out living room ceiling.

Doing my part to tear out plaster on living room wall...
yep, it turns out that all the interior walls are stacked "planks" too!

This is the framing above the bay window and 2nd floor
exterior wall stacked up on top of this beam.

Entry way "before."
Here's the entry way now after removing the closet and an added wall,
removing all the paneling and plaster from the original wall on the left.
That wall will actually be removed soon though...

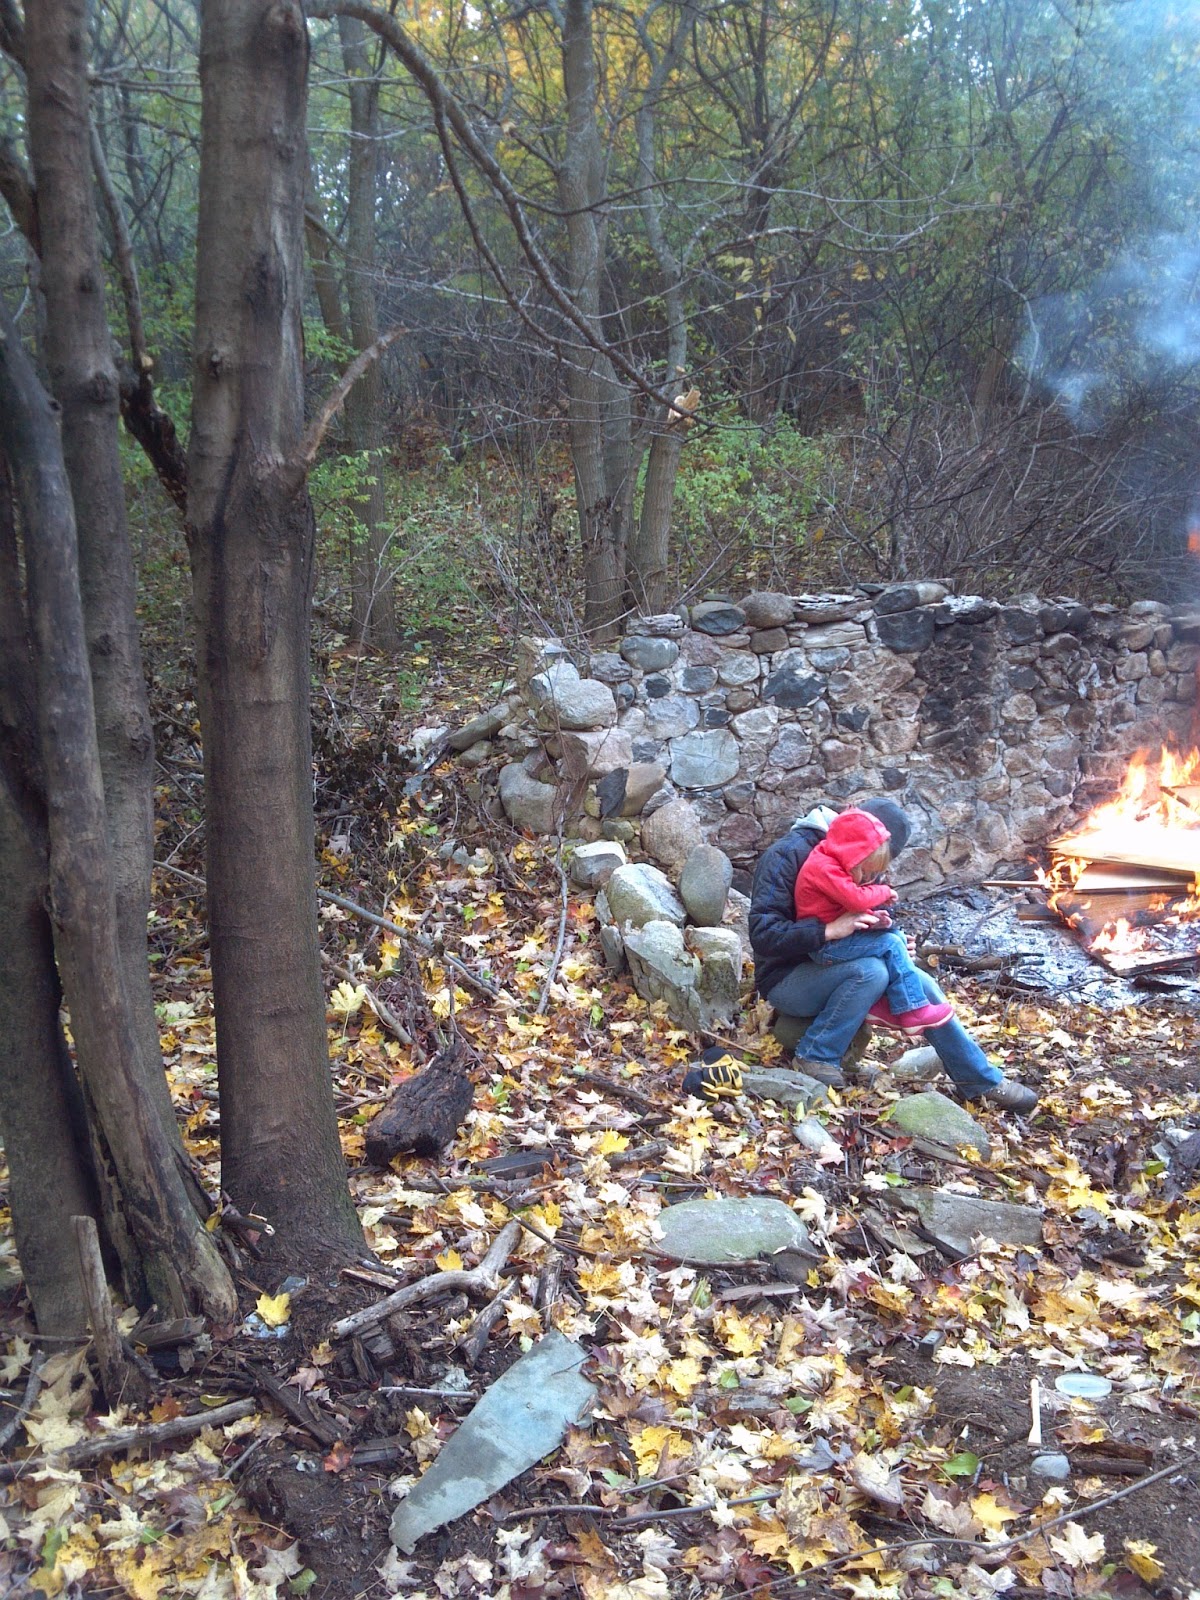
Elsie and I taking a break by the fire:)

Those Who Came Before

Throughout the time we've been planning for and working toward the renovation of the farm house, and a future farm on the property, we've wondered about those who came before us.

We knew it was originally a Garthe Homestead, and we're eager to talk more to our friend Chris Garthe about his family. Chris works at the Leelanau Conservation District.

We are fortunate to have two family members who are archivists. Our sister in law, Kim Purdy, is an architectural historian and did the original research on the construction method which pointed us toward the "plank house" terminology. Ben's third cousin, Allison Marion, also a Leelanau County resident, dug into the local history and found a lot of great information on the Garthes and the origins of this house. Ben and I were just thrilled to death when she sent these photos of the house at its finest! The photos weren't dated, but we're guessing they are from the early 1900s. The best information we've found so far tells us the house was built in 1883.

Now we're just sad that barn is gone!
These images came from the blog "Valentinos Mountain." There, the author shares, in Norwegian (thank goodness for Google translate!), a detailed account of the Garthes' story: 
What happened with Garthe family
Isaac worked both in the forest and farm servant of Edmund Taylor, and he bought 55 acres of land in 1873. He bought several times, and had finally 147 acres (600 goals).
He put up good buildings large and had a nice livestock. Besides, he had great and good potato crops for sale. He started the "creamery" (which made dairy butter), and he sold farm machinery.
Isaac married in September 1872 to Synnøve Øien (Minor Øien in Øksendal). She came in April of the same year. They had 9 children: Gertrude / Randi / Carl / Stanley / Shristine / John / Carl / Arndt / Anna / Laura - three died young.
The family lived in a log cabin before the big house was built.
Here's the view of the driveway, and those beautiful Maple trees today...
Each day that we spend working on the house and around the property, we discover a bit more about the past. How the land was used, how the house was built. As we put the pieces together, I'll share more here. And, we'll do our best to learn from those who came before us.

Monday, November 11, 2013

Let the Demolition Begin!

It's now the summer of 2013, and we felt like we had a handle (sort of) on our plans for the house, and how to deal with the unusual construction style, so it was time to get started.

We had also finally sold the home that we had owned for the past seven years which had taken all of Ben's energy to remodel and get ready to sell! Phew--it was a successful sale! Now we can focus on this project:)

Note the "Vulture Shack" on the right side of the houseThe home had attached to it a small building we called the "Vulture Shack."
It was full of varmints (I have to use that word at least once!) and vultures were regularly spotted perched on top. At first we thought maybe we could move it across the driveway and use it as a workshop or small barn. That is, until Ben's dad took a look at it and started laughing at the idea. He was right, the vertical timbers were rotted through, there was no foundation, and no possible way it would survive a move. It wasn't possible to salvage much of it at all.

So, we dove in to the demolition. All the while, wondering what this building had been used for... migrant farm labor was my guess. However, as Ben and his dad began to tear into it, they began to wonder if in fact it was the original house! They were right. Once they pulled the structure down, they could see where the main house had actually been added on to this shack (See photo). The rotten "foundation" was made of original hand-hewn timbers laid flat on the ground.

We saved what we could and stood in awe of the people who put it all together...
The logs laying out front were the original foundation.
Hoping to use them for furniture or a mantel or something:)


This awesome Frigidaire was inside!

My dad came up with his truck and trailer to help us get the Frigidaire
loaded up. We've had the old paint removed and it looks great!